Property photo 1
Property photo 2
Property photo 3
Property photo 4
Property photo 5
3 Beds
4 Baths
6,730 sqft

$1,155,000

20700 Oak Glen Court, Tehachapi CA, 93561

Price per sqft$171.62
Built in2006
Property size6,730 sqft
Property typeResidential

Overview

Sold

Listed Jun 22, 2024

Updated Jun 9

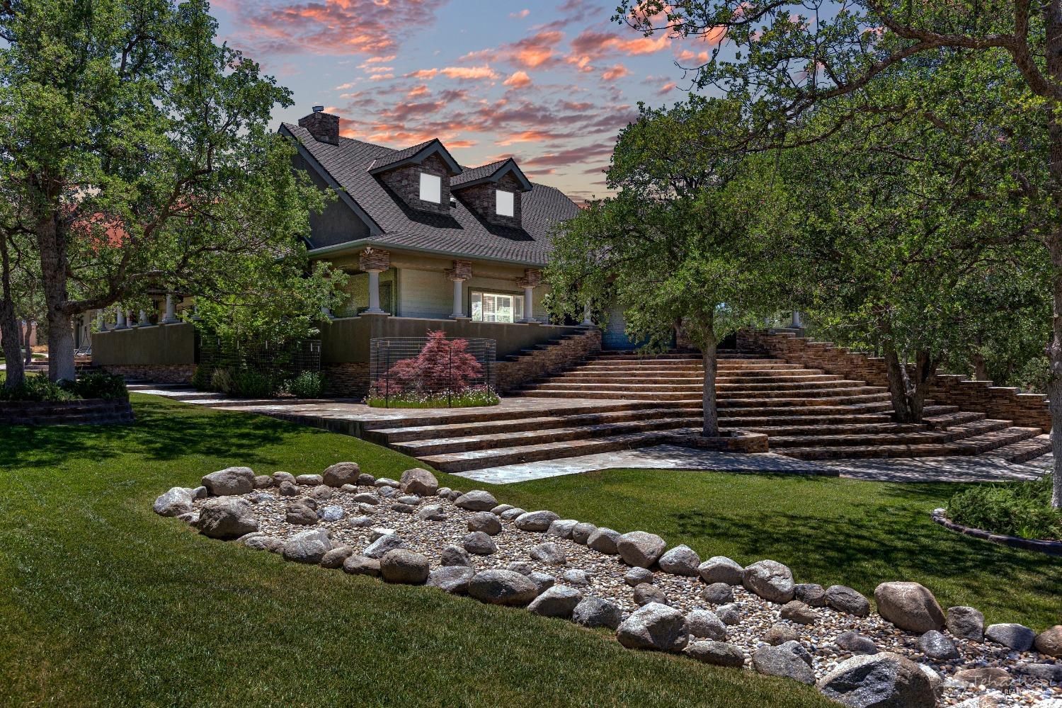
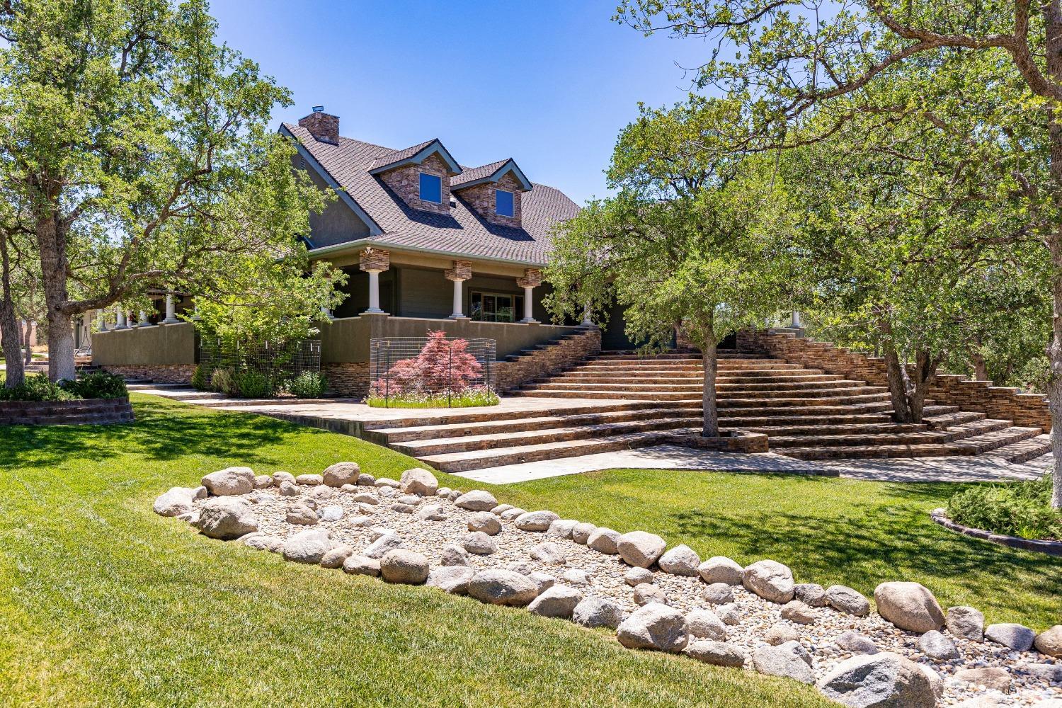
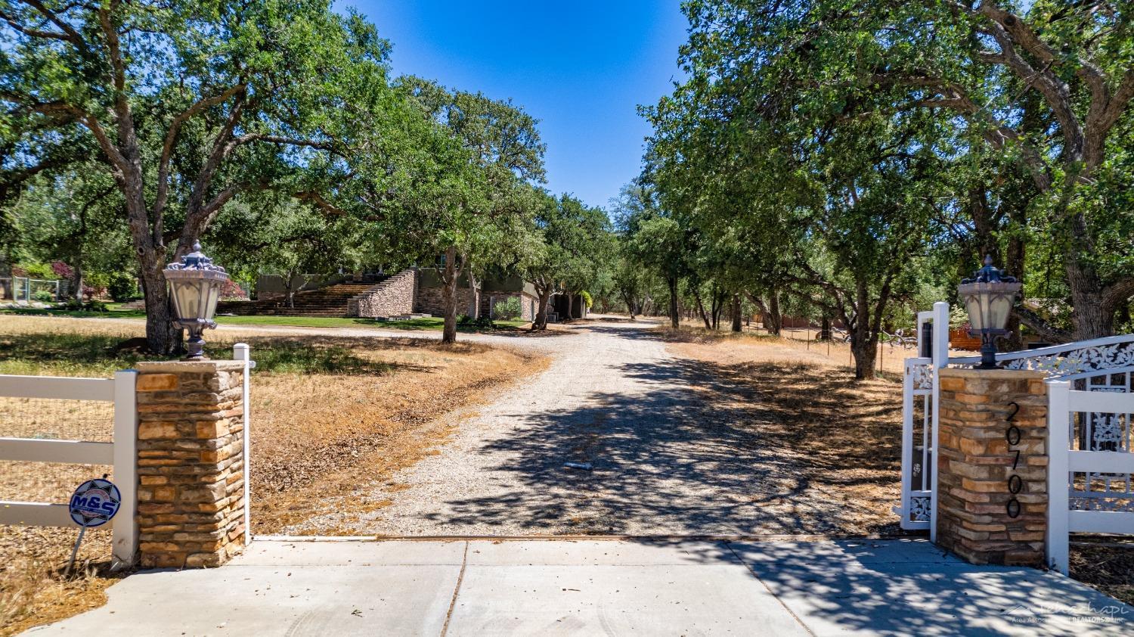
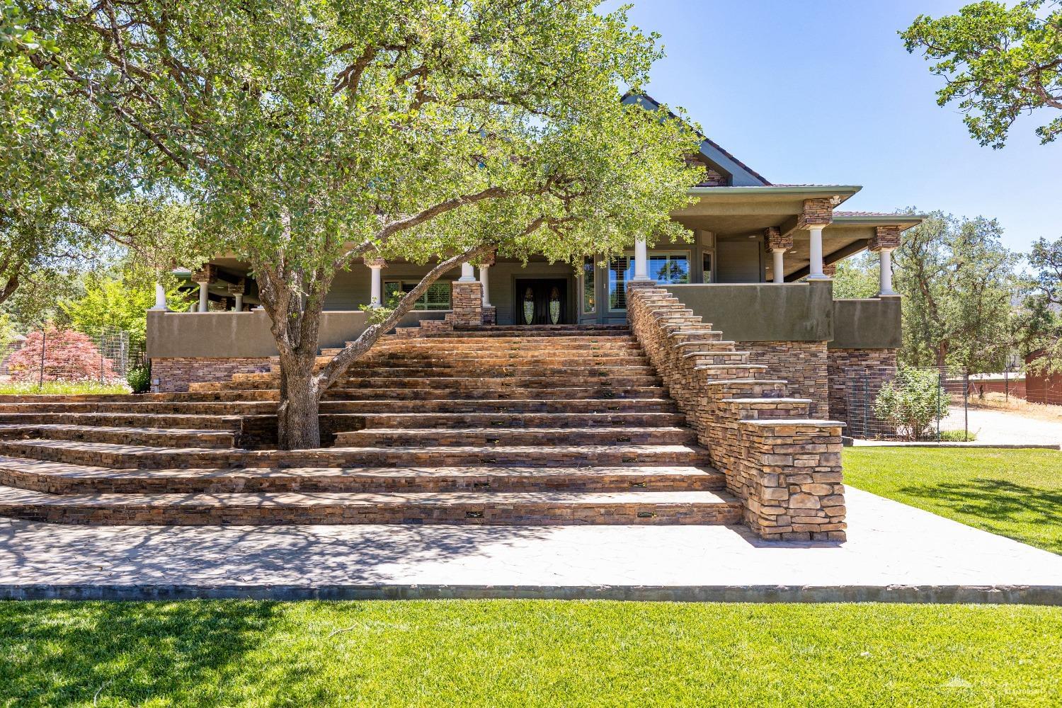
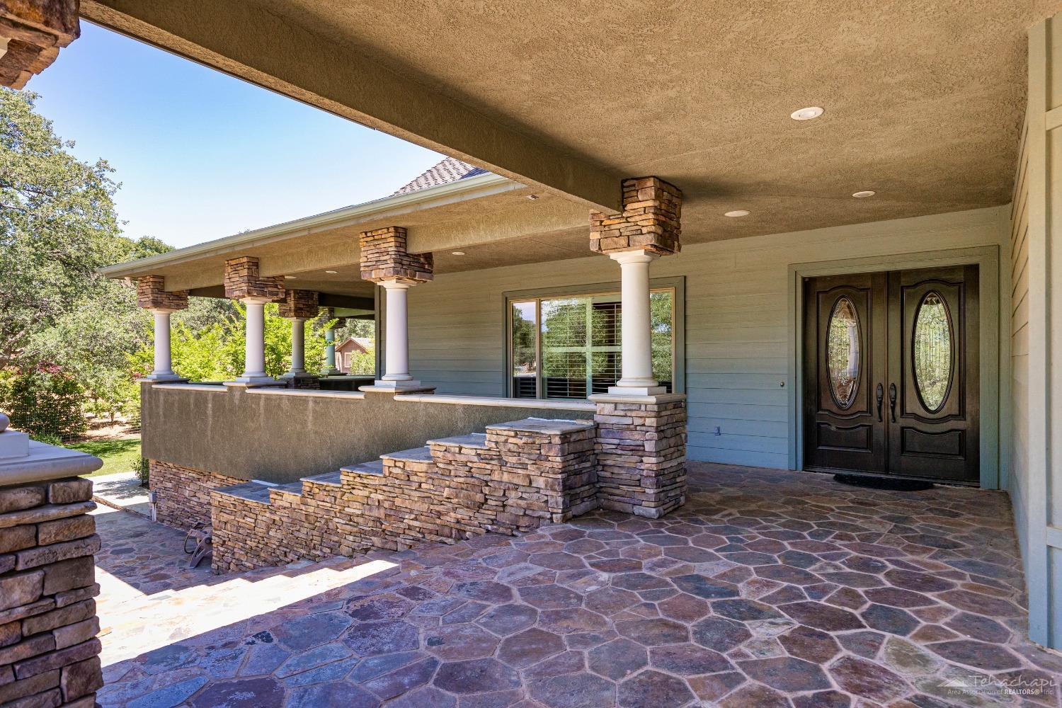
This spacious home has many custom features. The main house has 6,730 sq. ft. of living area w/paid off solar panels PLUS there is an 874 sq. ft. ADU w/2 bedrooms (needs repairs/upgrades). There is a 4 car attached garage & 2 detached 2 car garages (attached to each other with a common back wall). There is a large unconditioned storage area above the 4 car garage which is accessible by pull down ladder.Upstairs there is a formal front door entry which has access to 2 spacious bedrooms & the living room. There is a bathroom between the 2 bedrooms w/double sinks, a jetted tub/shower & a glass block window. Both bedrooms have spacious closets. The great room combines a large living area, dining area, and kitchen. It features soaring ceilings, generous crown molding, plantation shutters, custom cabinetry, and daylight access tubes. The fireplace has a wood storage alcove which is accessible for loading firewood through a small doorway from the outside.The kitchen has a subzero built in refrigerator, 2 SS Viking Ovens, a built-in microwave oven, warming drawer, 48" gas cooktop w/griddle and custom hood, custom cabinets with a spice rack pull out door, granite countertops, pendant lights, high/low counters with plenty of space for bar seating and a built-in hutch for storage & display. The dining area is open to it all. There is plenty of space for a large dining party.The oversized primary suite is a haven of its own...2 walk in closets, a built in entertainment center, single French door to the wrap around porch, and double French doors to a private outside courtyard. The primary suite also has spa like features including a spacious walk-in shower w/multiple shower heads plus a steamer/sauna, double vanities, chandelier over the jetted tub, glass block window, & a laundry pass through to the laundry room.There is an office/den with double door access to the side yard.Downstairs offer 2425sf w2 huge rooms, kitchenette, an office which is equipped w/built-in shelving and drawers, a 3/4 bathroom, & a storage room which has the primary electronic connections for the house. There is TONS of storage space in the 1931 walk-out basement & in the storage closets.The house is on a well & 5000 gallon tank. There is a fenced garden area w/numerous fruit trees & other trees and plants.There are many large oak trees& the property is zoned for large animals.

Additional information

MLS® ID
9991213

Interior Features

Bedrooms
3
Bathrooms
4
Basement
No

Exterior Features

Lot Size
2.84 Acres
MLS provider logo

Listed by Rhonda E. Greer with Coldwell Banker Frontier
Listing Contact: 661-972-6142 

The IDX display contains information sourced from the Tehachapi Area Association of REALTORS® as of 6/9/2026. This data is intended solely for personal, non-commercial use and is not to be utilized for any other purposes except to identify potential properties for purchase. Although the MLS data displayed is typically considered reliable, it is not guaranteed to be accurate by the MLS. Buyers are responsible for verifying the accuracy of all information and are advised to conduct their own investigations or seek professional assistance. Other sources besides the Listing Agent may have contributed to the MLS data presented. Unless expressly specified in writing, the Broker/Agent has not confirmed any information obtained from external sources. The Broker/Agent may or may not have acted as the Listing and/or Selling Agent and cannot guarantee the accuracy of property locations displayed on any map. Any compensation offers are solely made to participants of the MLS where the listing is registered.

©2026 Tehachapi Area Association of REALTORS® all rights reserved.

Data last updated on 6/9/2026 at 5:27 PM UTC

Powered by Luxury Presence